commercial
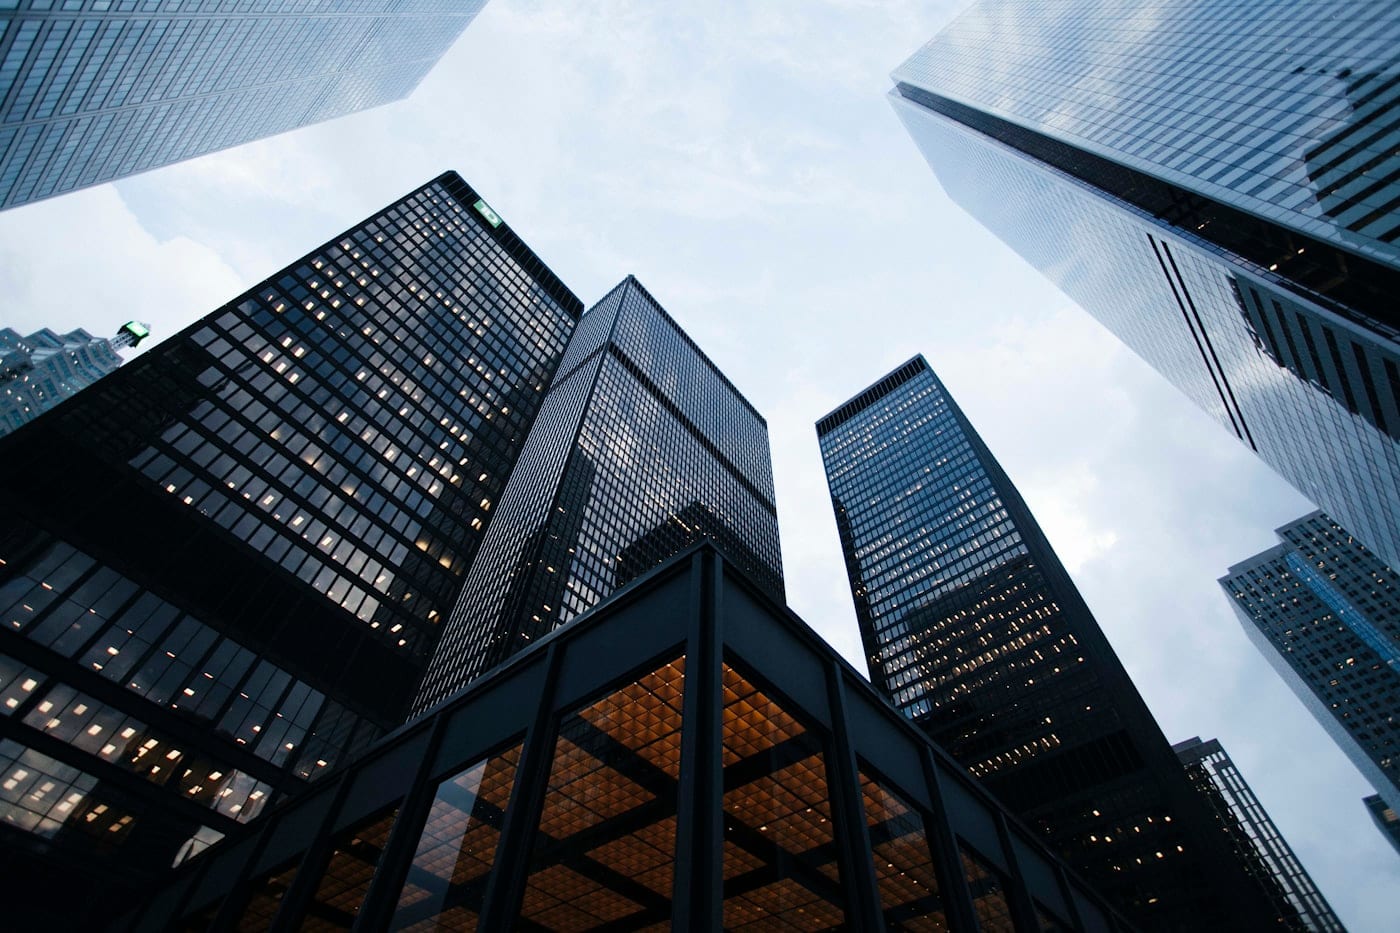
Islamabad Corporate Tower
A landmark 18-story corporate tower in Islamabad's Blue Area, featuring Grade A office spaces, a rooftop executive lounge, and state-of-the-art building management systems. This project established CONQRA's reputation for large-scale commercial construction excellence.
The challenge
Working in Islamabad's seismic zone required advanced structural engineering. The project also demanded coordination with multiple utility providers and compliance with CDA's stringent building regulations.
What we did
Implemented a base-isolated structural system for earthquake resistance. Used BIM (Building Information Modeling) for clash detection and coordination. Established a dedicated liaison office for regulatory approvals.
Engineering notes
Pile foundation system with 120-ton capacity piles driven to 80 feet depth. Steel-concrete composite structure with outrigger system for lateral stability. Advanced HVAC with variable refrigerant flow (VRF) systems. Full building automation with BMS integration.
Principal materials
- 01High-performance structural steel
- 02Self-compacting concrete
- 03Curtain wall glazing system
- 04Raised access flooring
- 05Fire-rated gypsum partitions
- 06Imported elevator systems
Gallery
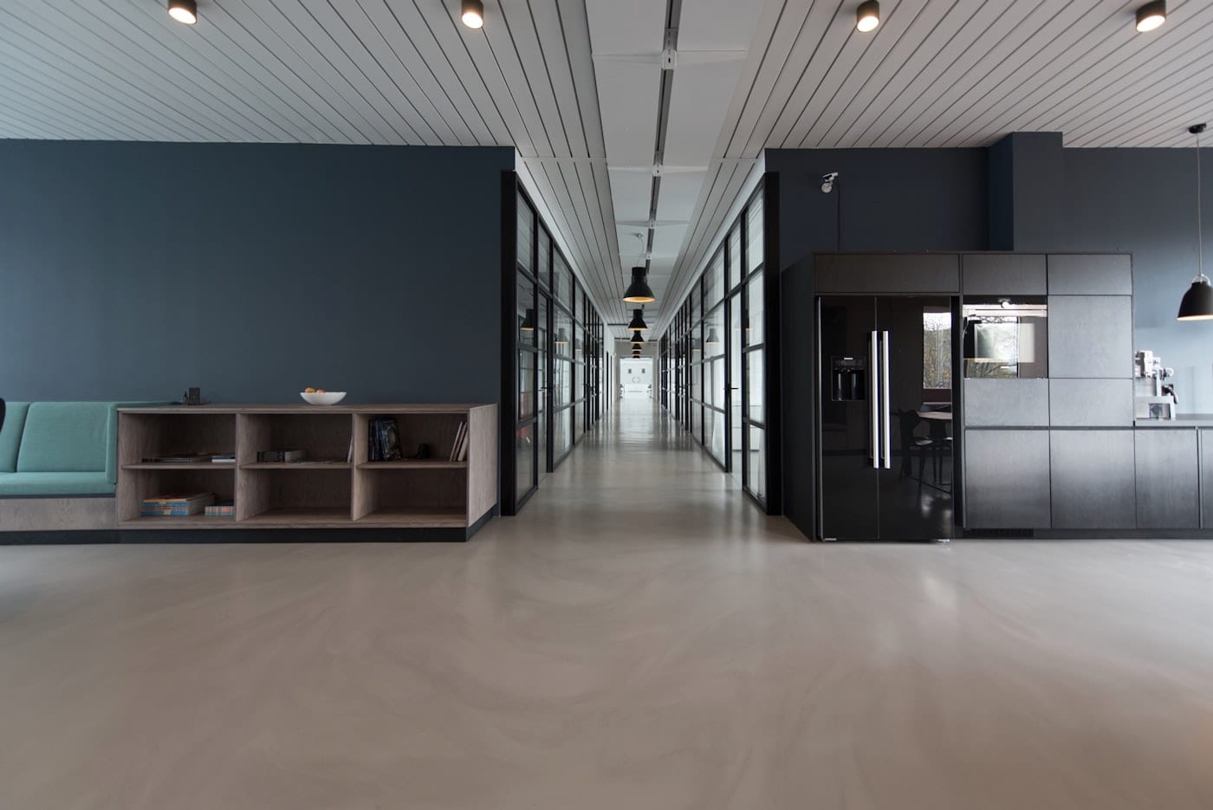
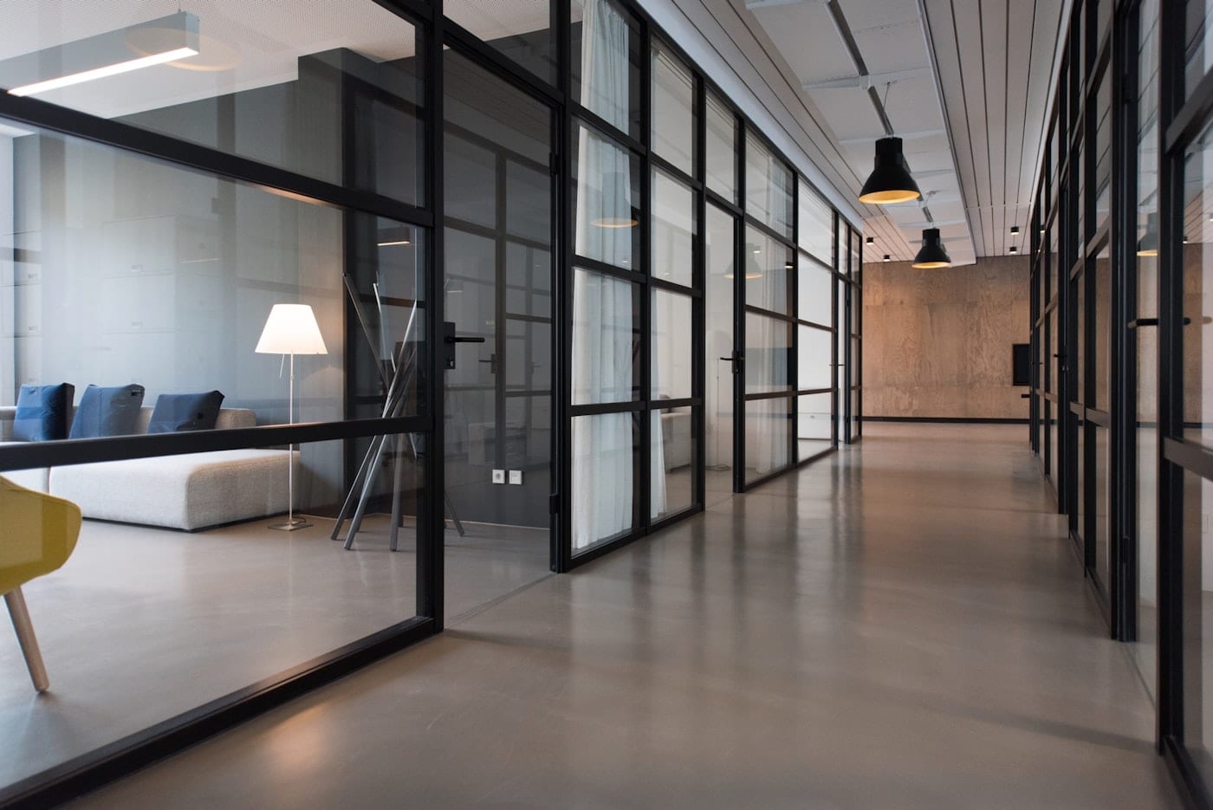
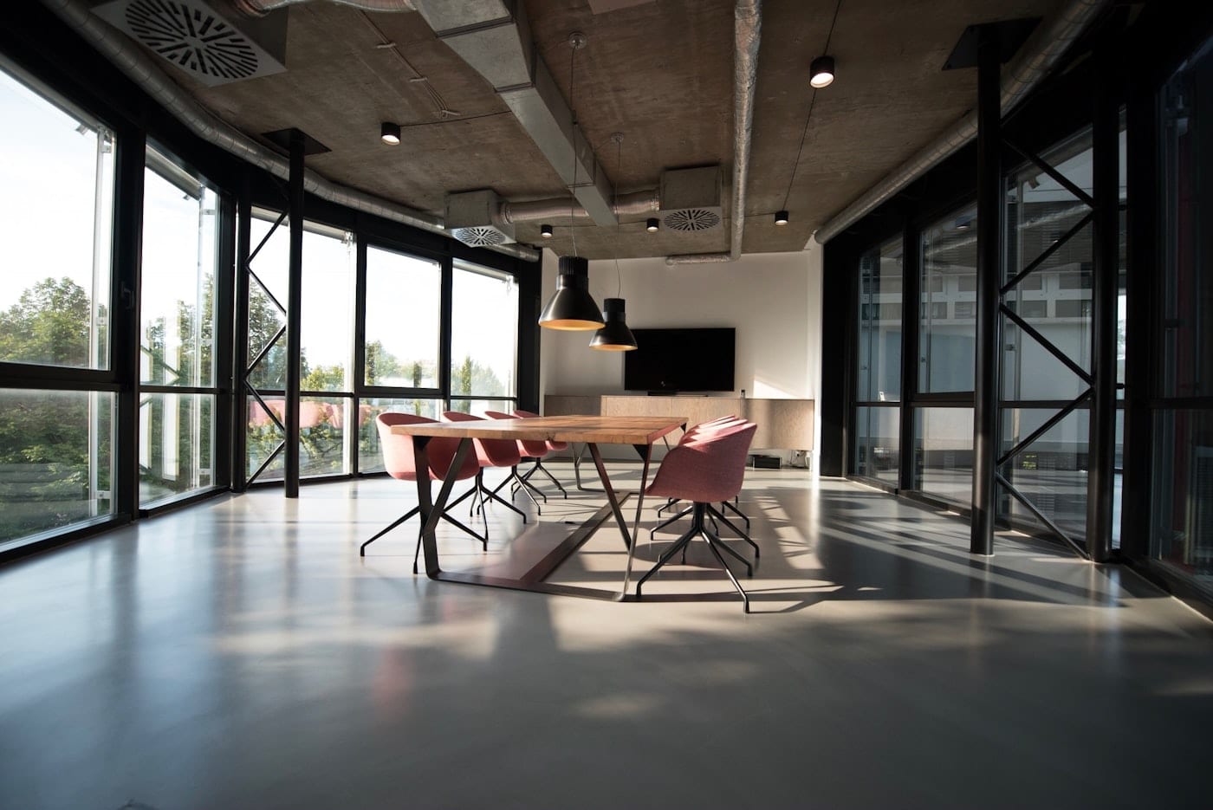
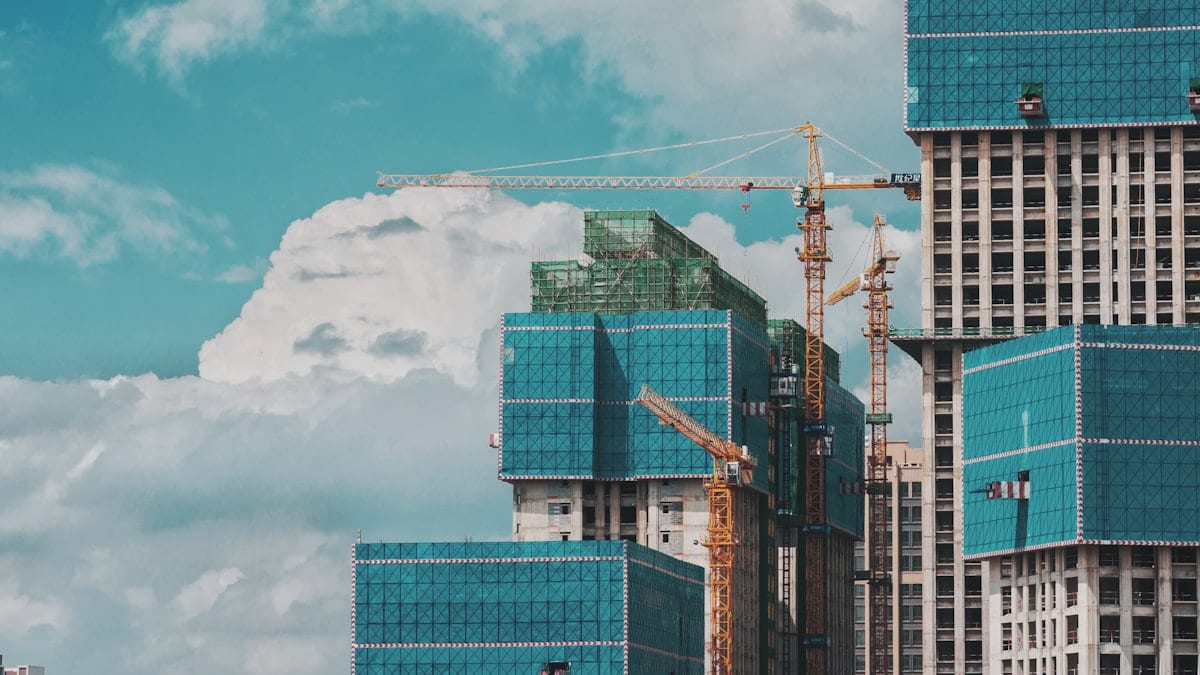
The Islamabad Corporate Tower stands as a testament to CONQRA's engineering capabilities. Their attention to structural safety and building performance is unmatched in the industry.
Next step
Send us the drawings. We will send back a priced bill of quantities.
No drawings yet? A site visit and an initial consultation cost nothing, and you will leave with a realistic budget range.